
Bedrooms
Bathrooms
Receptions
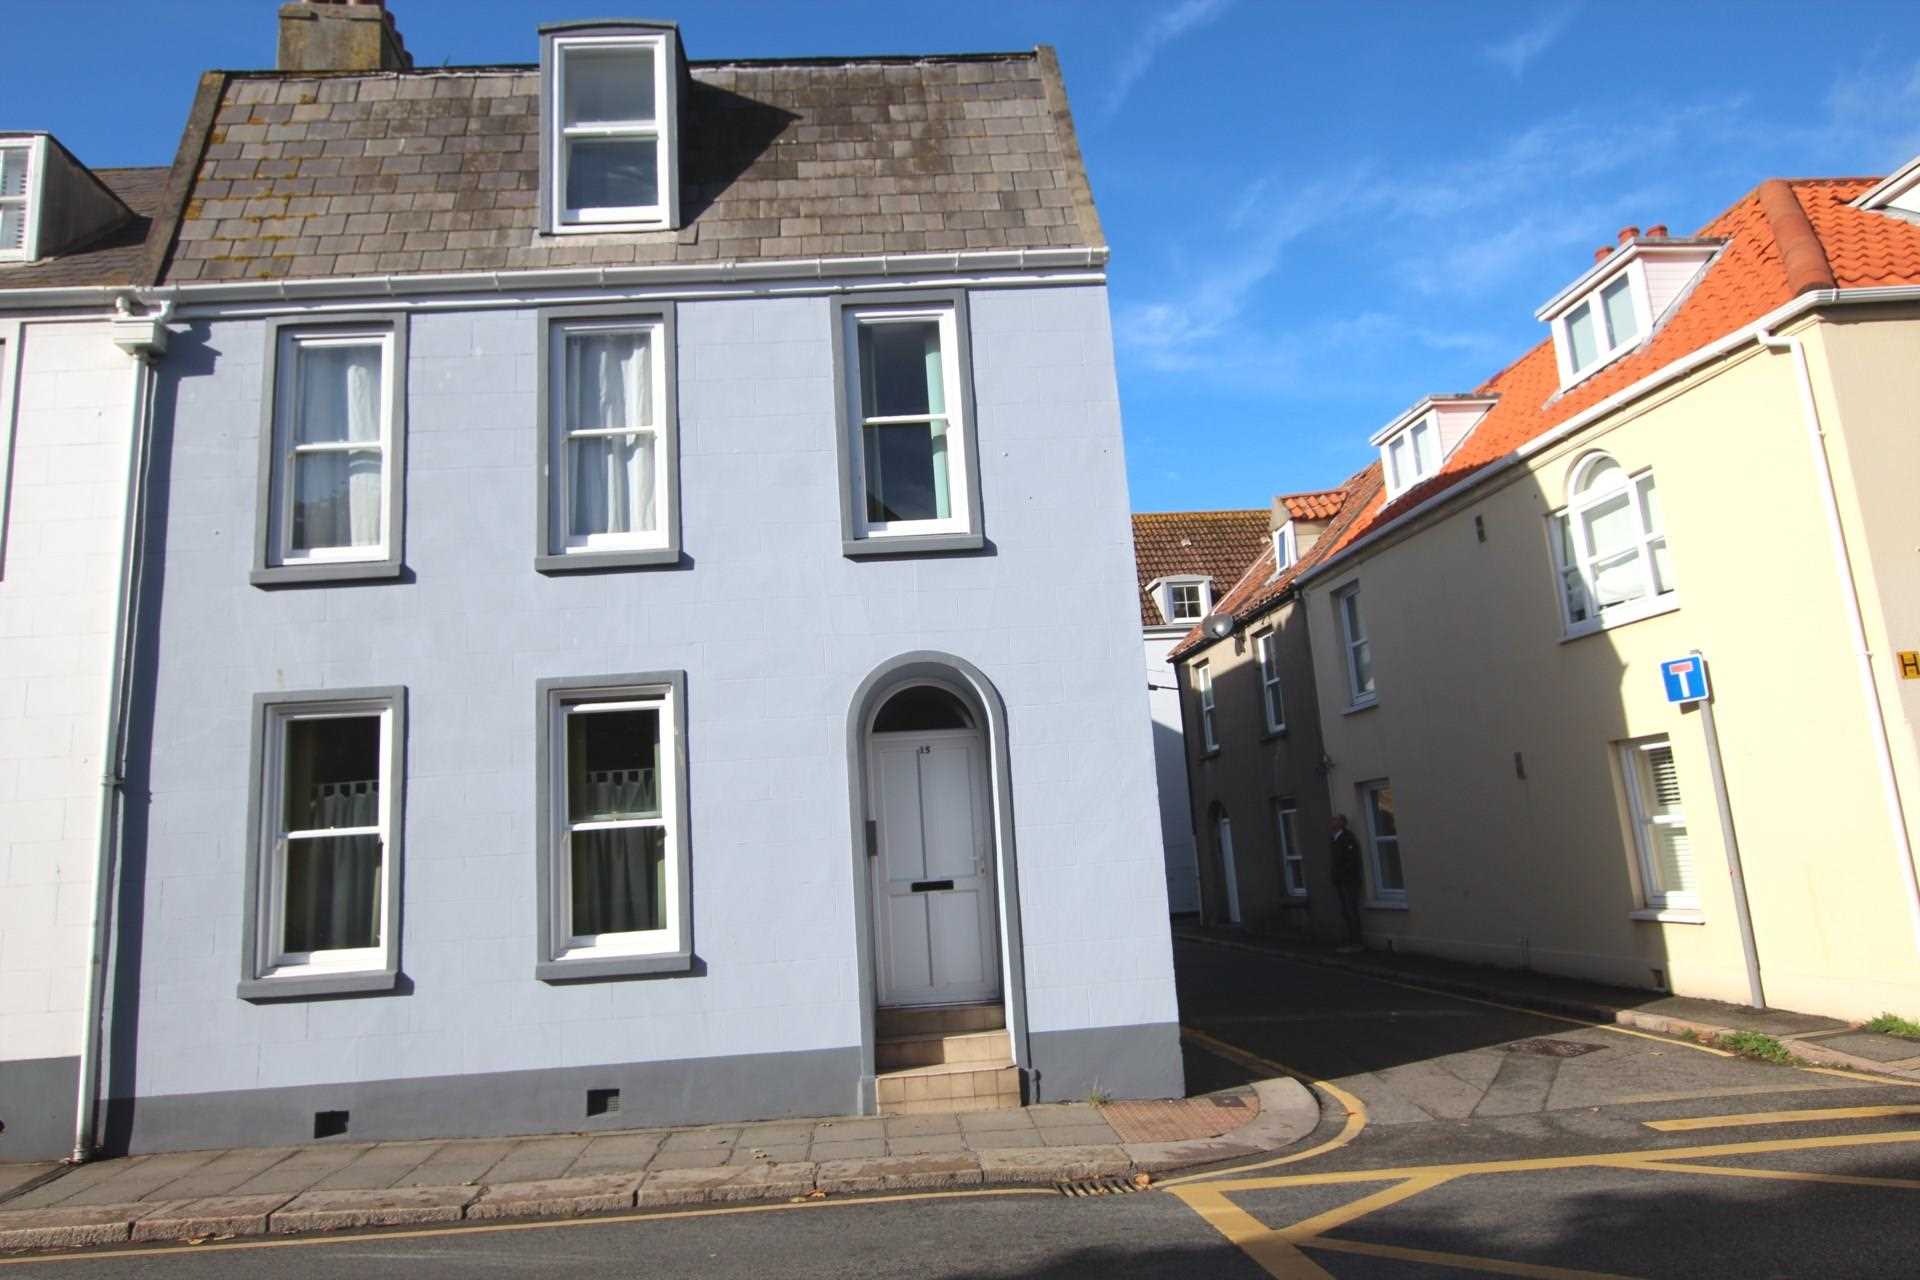
Freehold - EAP Estates are thrilled to have been instructed to sell this very spacious Grade 4 listed and fully renovated, 2 generation home. Situated on the outskirts of town, yet within a short stroll of the centre and all amenities. Architecturally designed for a perfect work/life balance, and presented to the market in excellent condition throughout. The property has undergone major refurbishment in recent years. Offering over 2300 sq ft of flexible accommodation, the property comes with a self - contained 1 bedroom unit on the ground floor which would suite an older family member, or a young adult/teenager looking for their own space away from mum and dad.
The accommodation briefly comprises on the ground floor, a self contained 1 double bedroom unit and bathroom with under floor heating and separate cooking facilities if required, together with a utility room, and access to the large double garage with electric doors.
On the first floor you will find a further 3 double bathrooms, 1 of which is currently used as a second lounge, a spacious house bathroom with under floor heating and a further utility room.
Formal and informal living space occupies the second floor, with an open plan 40.1 x 18.5 sq ft Lounge/Kitchen/Diner with double stacked doors opening up to a large all weather balcony.
This is a very versatile home with features that can only be experienced & appreciated through a viewing.
The property is currently let until February 2022
For further details and to arrange a viewing, please contact us direct on 01534 667788 or email us at: info@eapjersey.com
what3words /// splint.pity.offhand
Notice
KNOW YOUR CLIENT
ANTI MONEY LAUNDERING
When an offer is accepted and negotiations for the purchase of the property are underway, the prospective purchasers will be required to produce photo identification ( driving licence or passport ), proof of residency ( a current utility bill ), and your registration card. You will also need to confirm source of funds. This is in order for us to comply with current Money Laundering Legislation.
Please note we have not tested any apparatus, fixtures, fittings, or services. Interested parties must undertake their own investigation into the working order of these items. All measurements are approximate and photographs provided for guidance only.
Open Plan Lounge/Kitchen/Diner - 40'1" (12.22m) x 18'5" (5.61m)
Bedroom 1 - 22'2" (6.76m) x 10'2" (3.1m)
Bedroom 2 - 22'2" (6.76m) x 8'2" (2.49m)
Bedroom 3 - 14'0" (4.27m) x 13'1" (3.99m)
Bedroom 4 - 15'11" (4.85m) x 15'3" (4.65m)
First floor bathroom - 9'6" (2.9m) x 8'1" (2.46m)
Ground floor en suite - 8'7" (2.62m) x 7'4" (2.24m)
Entrance hall - 23'3" (7.09m) x 6'4" (1.93m)
Second floor bathroom - 10'10" (3.3m) x 6'4" (1.93m)
First floor Utility - 10'10" (3.3m) x 6'4" (1.93m)
Ground floor Utility - 21'4" (6.5m) x 3'9" (1.14m)
Lobby - 7'7" (2.31m) x 4'2" (1.27m)
First floor hallway - 15'4" (4.67m) x 3'11" (1.19m)
Balcony
Garage - 21'4" (6.5m) x 17'3" (5.26m)
Freehold - EAP Estates are thrilled to have been instructed to sell this very spacious Grade 4 listed and fully renovated, 2 generation home. Situated on the outskirts of town, yet within a short stroll of the centre and all amenities. Architecturally designed for a perfect work/life balance, and presented to the market in excellent condition throughout. The property has undergone major refurbishment in recent years. Offering over 2300 sq ft of flexible accommodation, the property comes with a self - contained 1 bedroom unit on the ground floor which would suite an older family member, or a young adult/teenager looking for their own space away from mum and dad.
The accommodation briefly comprises on the ground floor, a self contained 1 double bedroom unit and bathroom with under floor heating and separate cooking facilities if required, together with a utility room, and access to the large double garage with electric doors.
On the first floor you will find a further 3 double bathrooms, 1 of which is currently used as a second lounge, a spacious house bathroom with under floor heating and a further utility room.
Formal and informal living space occupies the second floor, with an open plan 40.1 x 18.5 sq ft Lounge/Kitchen/Diner with double stacked doors opening up to a large all weather balcony.
This is a very versatile home with features that can only be experienced & appreciated through a viewing.
The property is currently let until February 2022
For further details and to arrange a viewing, please contact us direct on 01534 667788 or email us at: info@eapjersey.com
what3words /// splint.pity.offhand
Notice
KNOW YOUR CLIENT
ANTI MONEY LAUNDERING
When an offer is accepted and negotiations for the purchase of the property are underway, the prospective purchasers will be required to produce photo identification ( driving licence or passport ), proof of residency ( a current utility bill ), and your registration card. You will also need to confirm source of funds. This is in order for us to comply with current Money Laundering Legislation.
Please note we have not tested any apparatus, fixtures, fittings, or services. Interested parties must undertake their own investigation into the working order of these items. All measurements are approximate and photographs provided for guidance only.
Open Plan Lounge/Kitchen/Diner - 40'1" (12.22m) x 18'5" (5.61m)
Bedroom 1 - 22'2" (6.76m) x 10'2" (3.1m)
Bedroom 2 - 22'2" (6.76m) x 8'2" (2.49m)
Bedroom 3 - 14'0" (4.27m) x 13'1" (3.99m)
Bedroom 4 - 15'11" (4.85m) x 15'3" (4.65m)
First floor bathroom - 9'6" (2.9m) x 8'1" (2.46m)
Ground floor en suite - 8'7" (2.62m) x 7'4" (2.24m)
Entrance hall - 23'3" (7.09m) x 6'4" (1.93m)
Second floor bathroom - 10'10" (3.3m) x 6'4" (1.93m)
First floor Utility - 10'10" (3.3m) x 6'4" (1.93m)
Ground floor Utility - 21'4" (6.5m) x 3'9" (1.14m)
Lobby - 7'7" (2.31m) x 4'2" (1.27m)
First floor hallway - 15'4" (4.67m) x 3'11" (1.19m)
Balcony
Garage - 21'4" (6.5m) x 17'3" (5.26m)
Learn what your home is worth.
Take advantage of our free, no obligation verbal Valuation of your property.
Should you require further information, please do not hesitate to contact us on
+44 1534 499518 OR +44 7700 347444