








Bedrooms
Bathrooms
Receptions
Flying Freehold
FOR THE OVER 55`s
Bricks and Mortar are delighted to offer this beautiful and well presented, purpose built two double bedroom apartment for the over 55`s nestled on the outskirts of town. The apartment combines comfort,convenience, and style, making it an ideal home for professionals, couples, or those looking to downsize without compromising on quality.
Bright and airy and with state of the art, high end finishing throughout, the apartment is presented in pristine condition. Viewings are highly recommended.
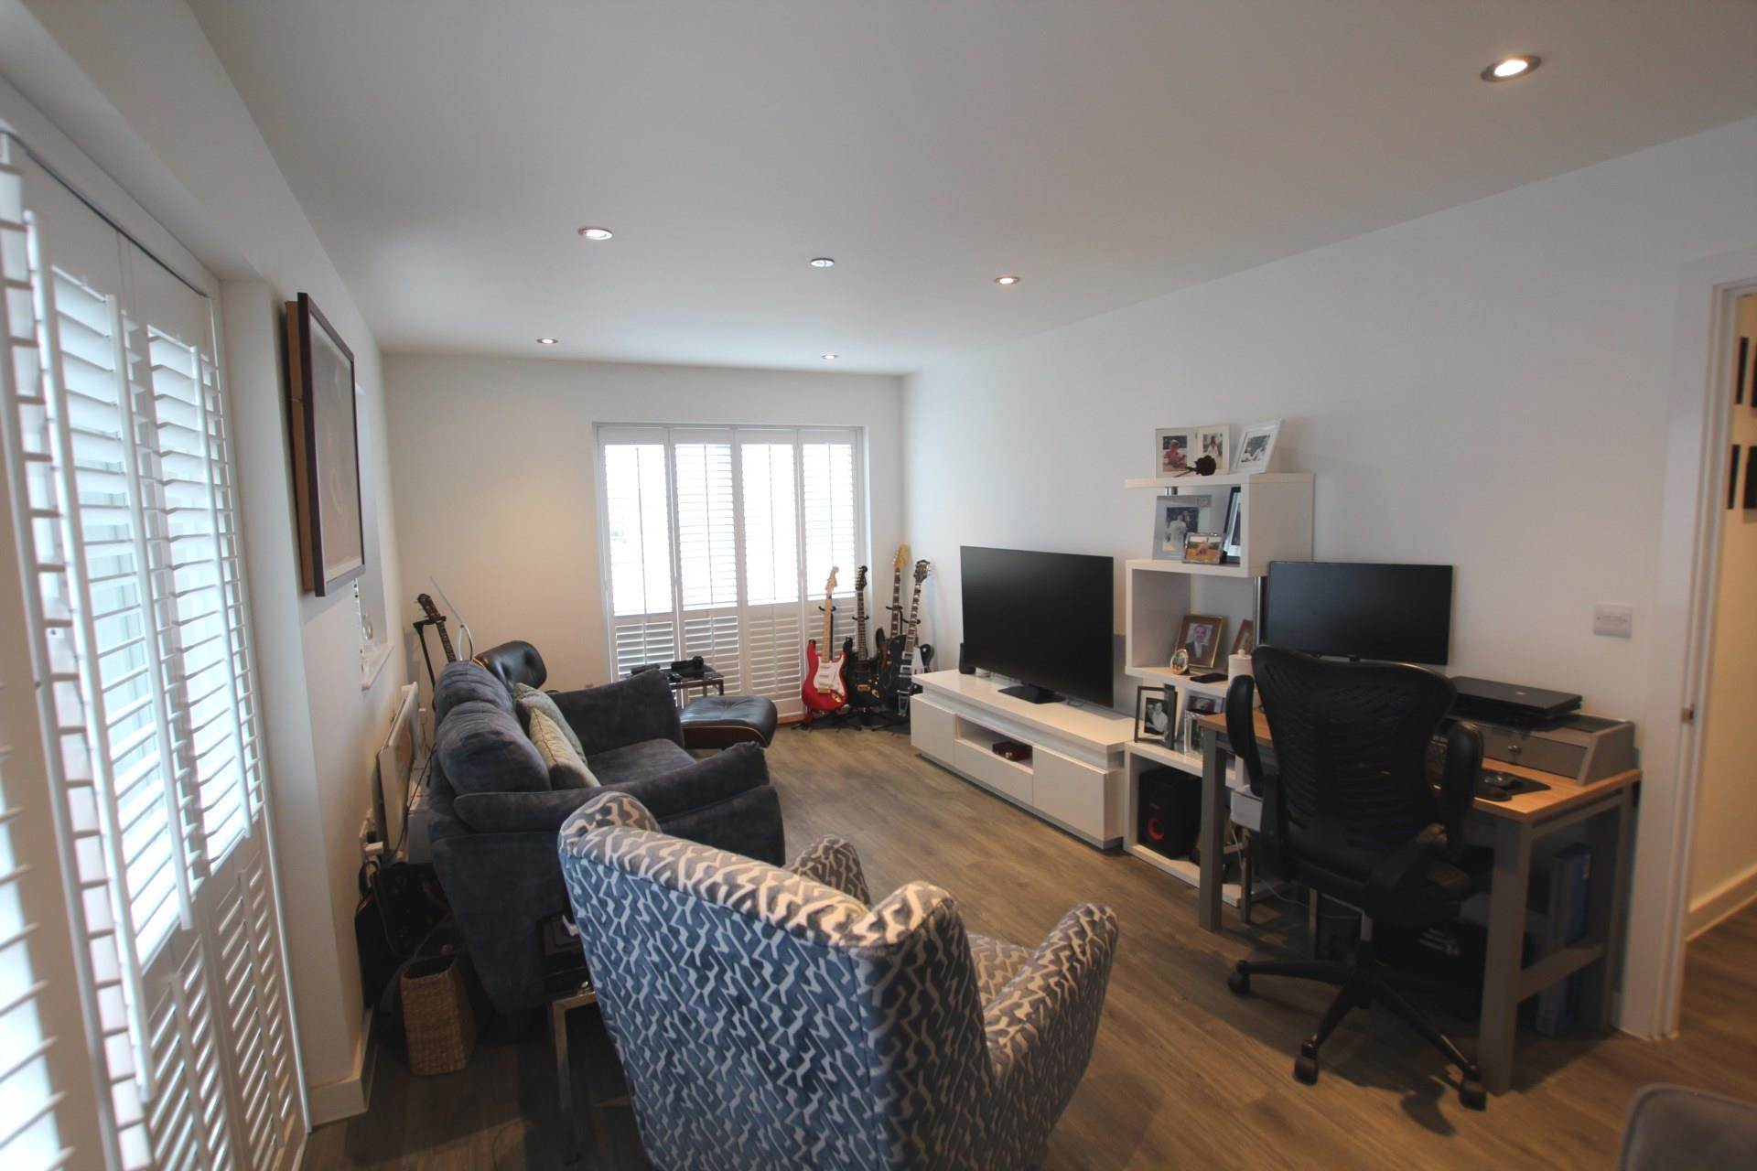
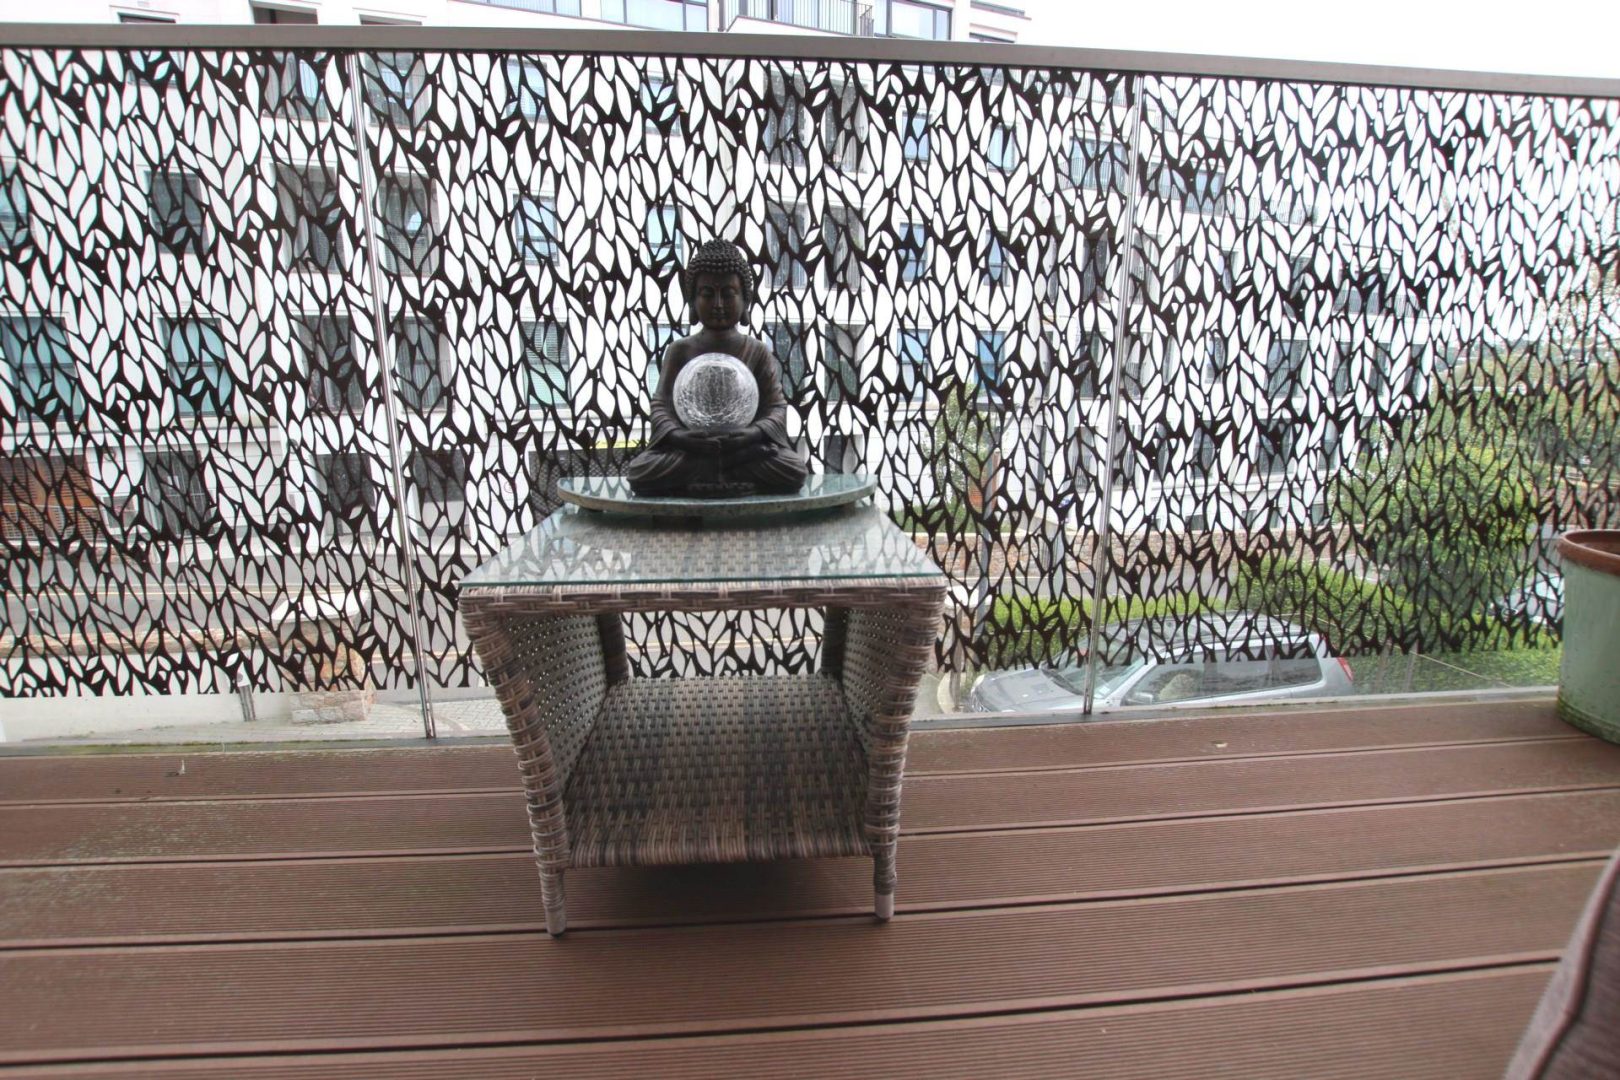
As you enter the apartment, there is a long S shaped wide hallway, leading you to 2 well-proportioned double bedrooms with the main bedroom en suite, and both benefiting from built-in wardrobes. There is a large house bathroom, and finally to the open plan lounge/kitchen diner. All rooms are flooded with natural light from large windows that frame pleasant views of the surrounding area. Large glazed double doors lead you on to a good size, east facing balcony, perfect for enjoying your morning coffee.
The apartment comes with one secure underground parking space big enough for a storage unit in the back, and a good amount of visitors parking.
For further details and to arrange a private viewing, call Panny on 07700347444 or email: panny@bricksandmortarjersey.com
Notice
KNOW YOUR CLIENT
ANTI MONEY LAUNDERING
When an offer is accepted and negotiations for the purchase of the property are underway, the prospective purchasers will be required to produce photo identification ( driving licence or passport ), proof of residency ( a current utility bill ), and your registration card. You will also need to confirm source of funds. This is in order for us to comply with current Money Laundering Legislation.
Please note we have not tested any apparatus, fixtures, fittings, or services. Interested parties must undertake their own investigation into the working order of these items. All measurements are approximate and photographs provided for guidance only.
Open plan lounge/kitchen - 24'10" (7.57m) x 10'6" (3.2m)
Bedroom 1 - 12'11" (3.94m) x 11'5" (3.48m)
Built-in wardrobes
En-suite - 7'3" (2.21m) x 6'5" (1.96m)
Three piece shower suite
Bedroom 2 - 12'10" (3.91m) x 9'10" (3m)
Built-in wardrobes
House bathroom - 6'9" (2.06m) x 6'6" (1.98m)
Three piece bath suite with overhead shower
Hallway - 25'11" (7.9m) x 4'1" (1.24m)
Utility/storage cupboard - 6'10" (2.08m) x 2'8" (0.81m)
Flying Freehold
FOR THE OVER 55`s
Bricks and Mortar are delighted to offer this beautiful and well presented, purpose built two double bedroom apartment for the over 55`s nestled on the outskirts of town. The apartment combines comfort,convenience, and style, making it an ideal home for professionals, couples, or those looking to downsize without compromising on quality.
Bright and airy and with state of the art, high end finishing throughout, the apartment is presented in pristine condition. Viewings are highly recommended.
As you enter the apartment, there is a long S shaped wide hallway, leading you to 2 well-proportioned double bedrooms with the main bedroom en suite, and both benefiting from built-in wardrobes. There is a large house bathroom, and finally to the open plan lounge/kitchen diner. All rooms are flooded with natural light from large windows that frame pleasant views of the surrounding area. Large glazed double doors lead you on to a good size, east facing balcony, perfect for enjoying your morning coffee.
The apartment comes with one secure underground parking space big enough for a storage unit in the back, and a good amount of visitors parking.
For further details and to arrange a private viewing, call Panny on 07700347444 or email: panny@bricksandmortarjersey.com
Notice
KNOW YOUR CLIENT
ANTI MONEY LAUNDERING
When an offer is accepted and negotiations for the purchase of the property are underway, the prospective purchasers will be required to produce photo identification ( driving licence or passport ), proof of residency ( a current utility bill ), and your registration card. You will also need to confirm source of funds. This is in order for us to comply with current Money Laundering Legislation.
Please note we have not tested any apparatus, fixtures, fittings, or services. Interested parties must undertake their own investigation into the working order of these items. All measurements are approximate and photographs provided for guidance only.
Open plan lounge/kitchen - 24'10" (7.57m) x 10'6" (3.2m)
Bedroom 1 - 12'11" (3.94m) x 11'5" (3.48m)
Built-in wardrobes
En-suite - 7'3" (2.21m) x 6'5" (1.96m)
Three piece shower suite
Bedroom 2 - 12'10" (3.91m) x 9'10" (3m)
Built-in wardrobes
House bathroom - 6'9" (2.06m) x 6'6" (1.98m)
Three piece bath suite with overhead shower
Hallway - 25'11" (7.9m) x 4'1" (1.24m)
Utility/storage cupboard - 6'10" (2.08m) x 2'8" (0.81m)
Learn what your home is worth.
Take advantage of our free, no obligation verbal Valuation of your property.
Should you require further information, please do not hesitate to contact us on
+44 1534 499518 OR +44 7700 347444