
Bedrooms
Bathrooms
Receptions
Freehold - EAP Estates are delighted to present to the market this semi detached property, in good order throughout. Situated in a quiet location in St Saviour and part of only a few similar properties, it is within ease access to all St Helier schools and local amenities.
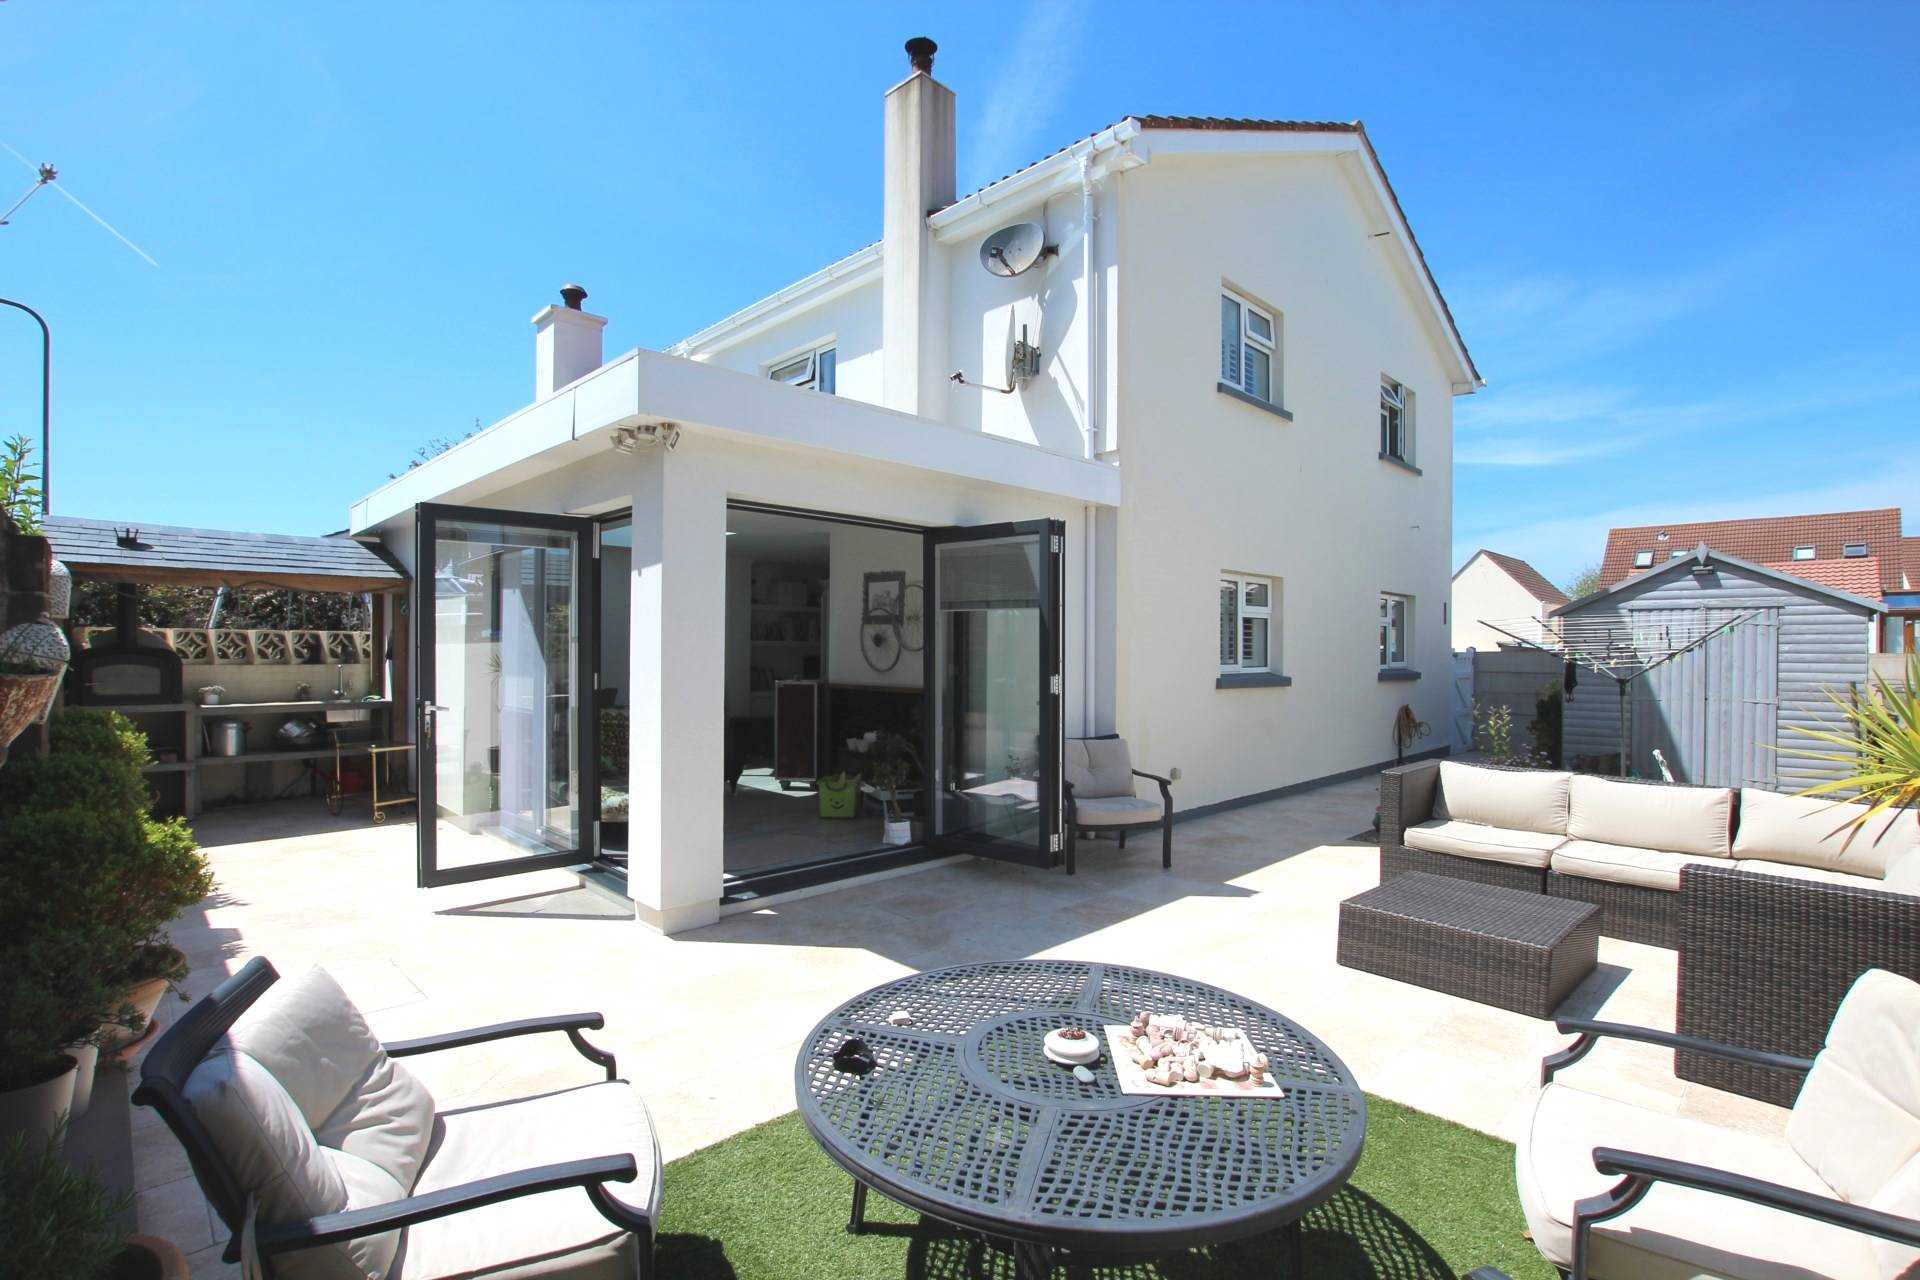
The ground floor offers a spacious open plan style Kitchen which flows through to a good size lounge with functional wood burner, which in turn flows into the diner and a second lounge area with large bifold doors leading out to the very attractive rear, sunny and secure garden. In addition there is a WC and under floor heating.
The first floor comprises of spacious landing , 3 bedrooms and a family bathroom.
To the exterior there is a detached garage, garden shed and built in BBQ with Pizza oven and sink for all you BBQ chefs.
Viewing is highly recommended.
Please contact EAP Estates for further information and to arrange a viewing.
eapjersey.com or 01534 667788
Notice
KNOW YOUR CLIENT
ANTI MONEY LAUNDERING
When an offer is accepted and negotiations for the purchase of the property are underway, the prospective purchasers will be required to produce photo identification ( driving licence or passport ), proof of residency ( a current utility bill ), and your registration card. You will also need to confirm source of funds. This is in order for us to comply with current Money Laundering Legislation.
Please note we have not tested any apparatus, fixtures, fittings, or services. Interested parties must undertake their own investigation into the working order of these items. All measurements are approximate and photographs provided for guidance only.
Entrance - 16'3" (4.95m) x 2'10" (0.86m)
Kitchen - 12'7" (3.84m) x 8'6" (2.59m)
Fully fitted
Lounge - 23'8" (7.21m) x 18'8" (5.69m)
With functional wood burner and large bi fold doors leading out to the garden
Diner/second lounge
Large by folding doors to rear garden
WC - 4'4" (1.32m) x 3'5" (1.04m)
Bedroom 1 - 13'9" (4.19m) x 9'5" (2.87m)
Built in wardrobes
Bedroom 2 - 13'9" (4.19m) x 8'6" (2.59m)
Bedroom 3 - 10'11" (3.33m) x 6'5" (1.96m)
Built in wardrobes
Bathroom - 9'5" (2.87m) x 6'2" (1.88m)
full 3 piece bath suite with shower attachment
Landing - 9'10" (3m) x 6'1" (1.85m)
Freehold - EAP Estates are delighted to present to the market this semi detached property, in good order throughout. Situated in a quiet location in St Saviour and part of only a few similar properties, it is within ease access to all St Helier schools and local amenities.
The ground floor offers a spacious open plan style Kitchen which flows through to a good size lounge with functional wood burner, which in turn flows into the diner and a second lounge area with large bifold doors leading out to the very attractive rear, sunny and secure garden. In addition there is a WC and under floor heating.
The first floor comprises of spacious landing , 3 bedrooms and a family bathroom.
To the exterior there is a detached garage, garden shed and built in BBQ with Pizza oven and sink for all you BBQ chefs.
Viewing is highly recommended.
Please contact EAP Estates for further information and to arrange a viewing.
eapjersey.com or 01534 667788
Notice
KNOW YOUR CLIENT
ANTI MONEY LAUNDERING
When an offer is accepted and negotiations for the purchase of the property are underway, the prospective purchasers will be required to produce photo identification ( driving licence or passport ), proof of residency ( a current utility bill ), and your registration card. You will also need to confirm source of funds. This is in order for us to comply with current Money Laundering Legislation.
Please note we have not tested any apparatus, fixtures, fittings, or services. Interested parties must undertake their own investigation into the working order of these items. All measurements are approximate and photographs provided for guidance only.
Entrance - 16'3" (4.95m) x 2'10" (0.86m)
Kitchen - 12'7" (3.84m) x 8'6" (2.59m)
Fully fitted
Lounge - 23'8" (7.21m) x 18'8" (5.69m)
With functional wood burner and large bi fold doors leading out to the garden
Diner/second lounge
Large by folding doors to rear garden
WC - 4'4" (1.32m) x 3'5" (1.04m)
Bedroom 1 - 13'9" (4.19m) x 9'5" (2.87m)
Built in wardrobes
Bedroom 2 - 13'9" (4.19m) x 8'6" (2.59m)
Bedroom 3 - 10'11" (3.33m) x 6'5" (1.96m)
Built in wardrobes
Bathroom - 9'5" (2.87m) x 6'2" (1.88m)
full 3 piece bath suite with shower attachment
Landing - 9'10" (3m) x 6'1" (1.85m)
Learn what your home is worth.
Take advantage of our free, no obligation verbal Valuation of your property.
Should you require further information, please do not hesitate to contact us on
+44 1534 499518 OR +44 7700 347444